| Room | Level | Length x Width (ft) | Description |
|---|---|---|---|
| Living | Main | 24.01 x 10.50 | Combined W/Dining Hardwood Floor Fireplace |
| Dining | Main | Combined W/Living Crown Moulding Open Concept | |
| Kitchen | Main | 10.99 x 9.84 | Granite Counter Ceramic Floor Pantry |
| Breakfast | Main | 10.99 x 8.99 | Eat-In Kitchen Ceramic Floor W/O To Deck |
| Master | 2nd | 18.50 x 14.83 | 4 Pc Ensuite Laminate W/I Closet |
| 2nd Br | 2nd | 15.68 x 12.00 | Closet Laminate |
| 3rd Br | 2nd | 13.68 x 10.00 | Closet Laminate |
| Rec | Bsmt | 19.16 x 16.24 | 3 Pc Bath Broadloom Crown Moulding |
| Br | Bsmt | 12.23 x 9.18 | Closet Window |
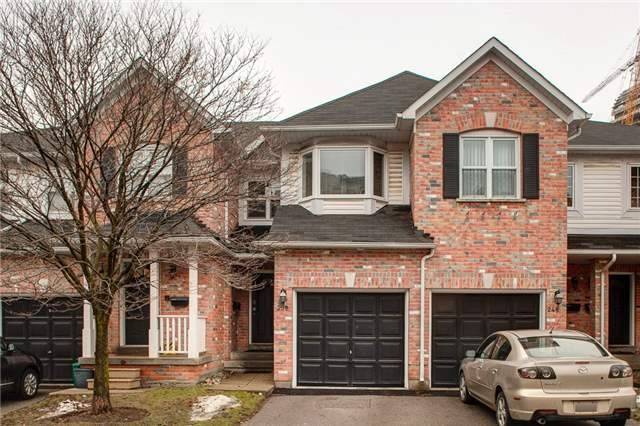
Lovely & Bright 3 Bedrooms Detached Family Home In The Prestigious And Quiet “”Bayview Glen Neighbourhood. Professionally Done In Interlocking Walkway & Stunning Large Cedar Deck In The Backyard. Hardwood Flooring In An Open Concept Living & Dining Rm With Crown Mouldings. Freshly Painted Throughout. Newer Roof(2016) And Front Window(2015). Finished Basement With Crown Mouldings Throughout The Rec Rm. Close To All Amenities. Must See! Just Move In & Enjoy!!!
Property Features
- Done In Interlocking Walkway
- Finished Basement With Crown Mouldings Throughout
- Front Window(2015)
- Large Cedar Deck In The Backyard
- Newer Roof(2016)
Map
powered by 
What's Nearby?
Restaurants
- Yakiniku Legend (1.09 mi)
 47 reviews
 - Hongdae Korean Restaurant (0.88 mi)146 reviews
- Northern Cafe (1.45 mi)
 16 reviews
Coffee Shops
- Social Coffee (1.29 mi)9 reviews
- Foreword Specialty Coffee Roasters (1.12 mi)
 2 reviews
 - Imperial Café & Lounge (2.2 mi)7 reviews
Grocery
- Loblaws (0.42 mi)35 reviews
- Cosco (1.7 mi)
 2 reviews
 - Btrust Supermarket Richmond Hill (0.48 mi)1 reviews
Education
- TMI Toronto Montessori Institute (0.68 mi)
 1 reviews
 - Richmond Hill Montessori Private School (1.37 mi)3 reviews
- Langstaff Secondary School (1.24 mi)
 0 reviews
Hospitals
- Mackenzie Health (2.29 mi)86 reviews
- Shouldice Hospital (1.94 mi)
 11 reviews
 - 13 reviews
Bank
- TD Canada Trust (0.5 mi)8 reviews
- RBC Royal Bank (0.92 mi)4 reviews
- CIBC (1.49 mi)3 reviews